Decking Melbourne

Outdoor decks designed around your home and garden.

A well-planned deck can turn an awkward or unused part of the backyard into a practical place for relaxing, dining and entertaining.

TXR Landscaping provides deck construction across selected inner-eastern, south-eastern and bayside Melbourne suburbs. We plan decking around the home, garden, access, ground levels and the way you want to use the outdoor area.

12+ yearslandscaping experienceTimberand composite optionsCompleteoutdoor landscaping7 days8am-5pm

Decking services

Deck construction planned around the property.

Decking can be completed as a dedicated project or incorporated into a broader backyard transformation with paving, retaining walls, turf, garden beds and planting.

The available options depend on the property, proposed deck height, access, ground conditions and permit requirements.

01New deck construction02Backyard decking03Ground-level decks04Raised decks05Entertaining areas06Deck extensions07Replacement of deteriorated decks08Timber decking09Composite decking10Deck steps11Handrails and balustrades where required12Integration with paving and pathways13Connections with lawns and garden beds14Site preparation15Removal of the old structure where included16Final site clean-up
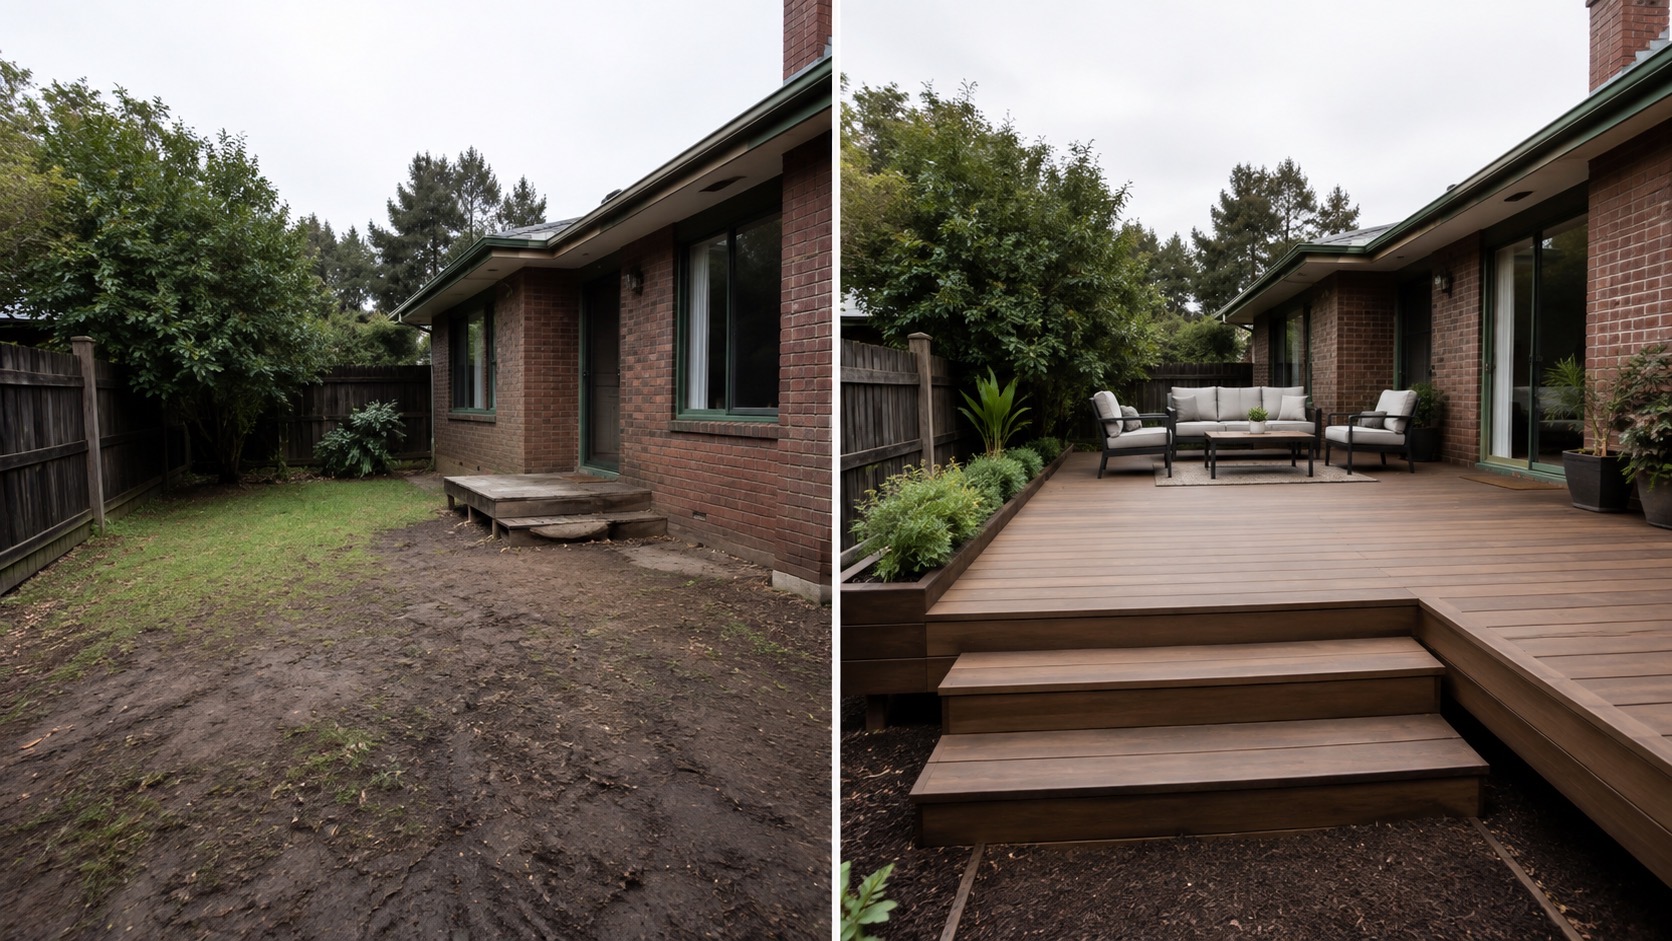
Before and after deck construction project in Melbourne with raised timber deck, steps and planting

Melbourne decking project

Backyard deck construction project in Melbourne.

Before: The backyard was an underused, bare area with a small deteriorated step and no defined place for outdoor seating or entertaining.

After: The new raised deck, steps and planted edges create a functional outdoor living space that connects directly with the home.

Deck layout, access, ground conditions, foundations, framing and drainage are considered before the boards and finishing elements are installed.

Discuss a new deck

Timber decking

A natural finish for planting, lawns and established gardens.

Different timbers vary in colour, grain, durability, maintenance, moisture resistance, cost and availability. Timber decking generally requires periodic cleaning and protective oiling or coating to help maintain its appearance.

The appropriate timber, board profile and finish will be discussed according to the project and supplier availability.

Composite decking

A consistent outdoor surface with less routine oiling.

Composite decking is available in various colours and board profiles and may suit homeowners looking for a lower-maintenance finish. Composite boards still require cleaning, and framing, ventilation, drainage and installation requirements remain important.

We consider manufacturer requirements, expected use, sun exposure and surrounding landscaping before confirming suitability.

Choosing timber or composite

Select for the appearance and upkeep you prefer.

Timber may appeal if you prefer natural grain and variation, a traditional garden appearance, a surface that can be refreshed with maintenance, and a material that blends naturally with planting.

Composite may appeal if you prefer a uniform appearance, less regular oiling, a broad selection of colours and a lower-maintenance finish. We explain the practical differences so you can choose what suits the property.

Deck design and planning

More than just the deck boards.

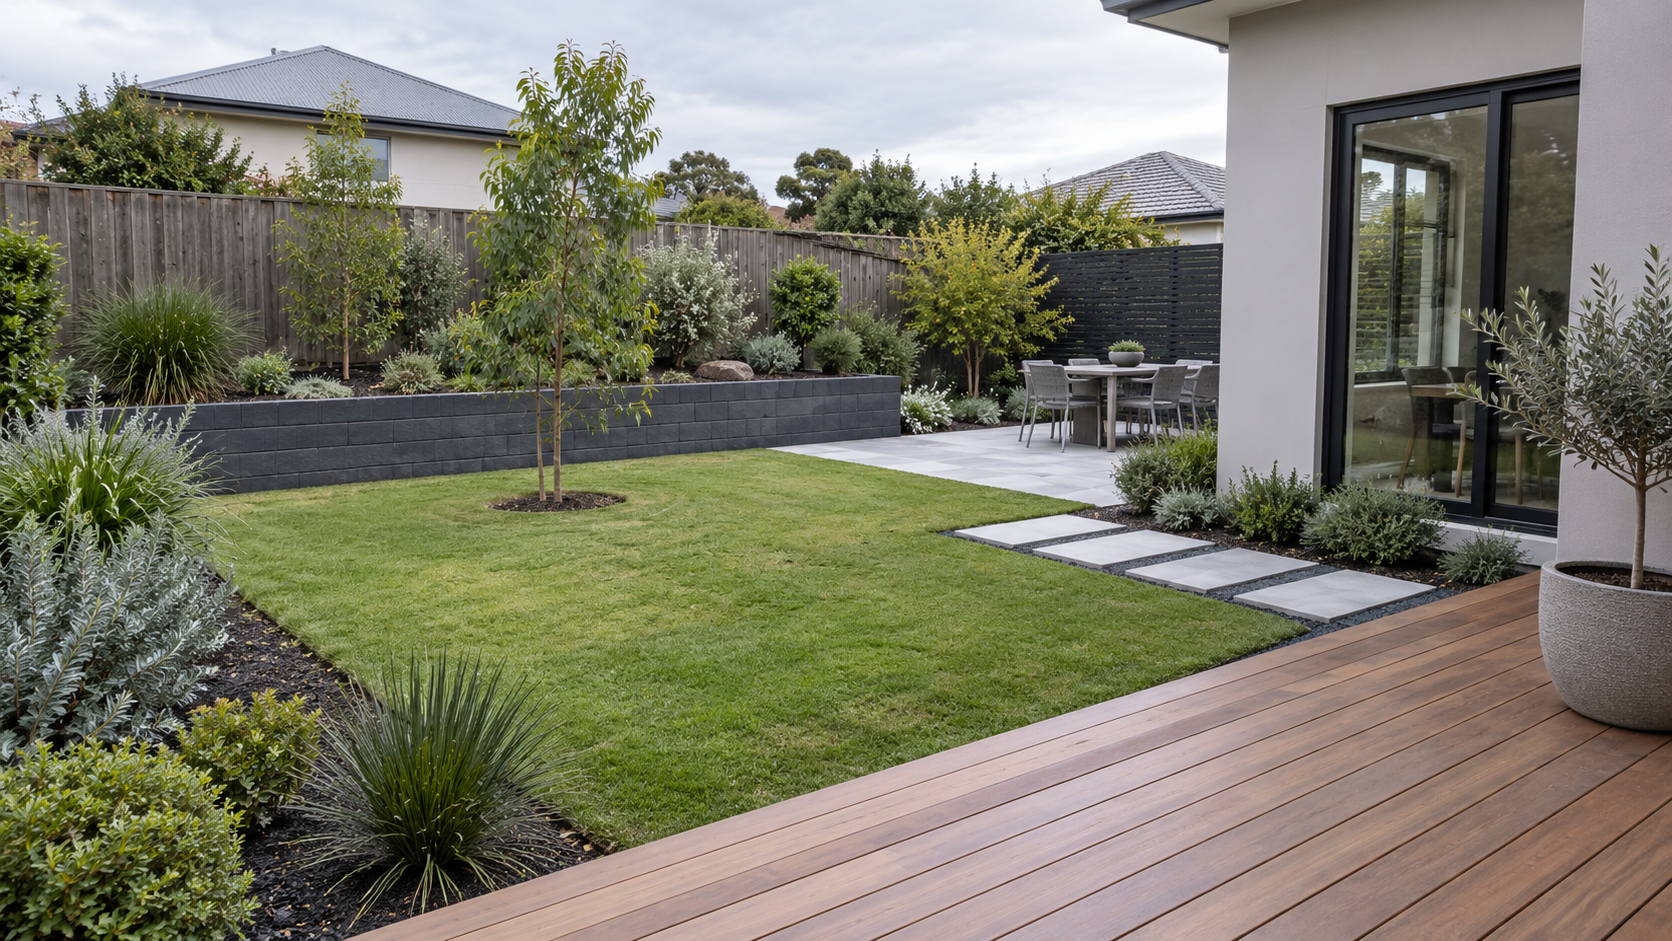
Planning considers overall deck size, finished height, connections with the home, door and pathway access, footings, posts, framing, joist spacing, ventilation, water movement, board direction, steps, handrails, nearby garden beds, privacy, sun, shade and maintenance access.

Considering these details early helps the deck feel like part of the property rather than an addition placed wherever space happened to be available.
Foundations, framing and drainage

The parts beneath the boards are essential.

Footings, posts, bearers, joists and fixings must suit the design, ground conditions and selected materials. The subfloor also needs suitable ventilation and access where required.

Water should not collect beneath the structure or against the house. Existing ground levels, garden drainage and nearby paving are considered before construction. Engineering or specialised drainage is identified during planning and included only where stated in the quote.

Outdoor entertaining

Create a defined place for dining, seating and connection.

Decking can create a practical area for outdoor dining, barbecues, family gatherings, seating, access between the house and garden, views over a lawn or planted area, and connections between backyard levels.

Furniture, traffic flow and access points should be considered when deciding the deck size and layout. We can coordinate surrounding turf, paving, retaining walls and garden beds as part of a larger project through our complete backyard landscaping service.

Replacing an existing deck

Inspect the structure as well as the visible boards.

An existing deck may need assessment when boards are splitting, moving, rotting or becoming unsafe. Visible surface damage does not always reveal the condition of the framing or footings underneath.

Replacement may involve old-board removal, frame assessment, unsuitable-framing removal, new footings, subframe rebuilding, new timber or composite boards, updated steps or edges, and improved drainage around the deck.

Decking permits in Victoria

Confirm requirements before construction begins.

Deck construction commonly requires a building permit in Victoria. A planning permit may also be required depending on property size, zoning, overlays, deck height and visibility from the street or a public place.

Requirements can be especially relevant for heritage, neighbourhood-character or flooding overlays. Confirm the individual property requirements with the relevant council and a registered building surveyor.

Our decking process

A clear route from site inspection to finished deck.

  1. 01

    Tell us about the project

    Send the suburb, photographs, approximate dimensions and intended use.

  2. 02

    Site inspection

    We assess access, levels, ground conditions, drainage and connections with home and garden.

  3. 03

    Material and layout selection

    We discuss timber or composite, deck size, steps, edges and landscape connections.

  4. 04

    Quote and approval check

    Your clear quote records the agreed work, materials and confirmed approval requirements.

  5. 05

    Site preparation and construction

    The site is prepared before footings, framing, boards and finishing elements are installed.

  6. 06

    Clean-up and handover

    We clean the work area and walk through the completed deck with you.

Decking costs

Pricing depends on the deck structure and site.

A straightforward ground-level deck will generally cost less than a raised structure requiring engineering, stairs, balustrades and difficult site access. We inspect the property before providing a detailed quote.

Deck scopeSize and height

Deck size, finished height and connection with the home determine the construction approach.

MaterialTimber or composite

Board selection, availability, finish and maintenance preference affect the final quote.

StructureFootings and framing

Ground conditions, access, footings, framing, steps and balustrades affect the required scope.

ApprovalsPermits and engineering

Approval, engineering, existing-deck removal and landscape connections vary by property.

Who we are

Locally owned decking and landscaping contractors.

TXR Landscaping Contractors is a locally owned company based in Hallam, servicing selected Melbourne suburbs. We build practical decks that are considered alongside the home, garden, site conditions and the way you want to use the outdoor area.

Meet the TXR Landscaping Contractors team
12+ years

Hands-on landscaping experience

We bring practical experience to deck planning, preparation and broader landscape construction.

Local

Locally owned and operated

Recommendations are based on the property, ground conditions, access and intended use.

$10m

Public liability insurance

TXR Landscaping Contractors carries $10 million public liability insurance for the work we undertake.

7 days

Available Monday-Sunday

We are available seven days a week, 8am-5pm, with clear quotes and agreed inclusions.

Decking across our Melbourne service area

Available across twelve selected Melbourne suburbs.

Inner eastern Melbourne

Kew, Camberwell, Canterbury, Surrey Hills and Rowville.

Deck layout is planned around each individual property, from established gardens to compact renovated backyards.

Inner south-east Melbourne

Toorak, Armadale, Malvern and Caulfield.

Access, heritage controls, existing buildings and privacy can influence the design and approval process.

Bayside Melbourne

Brighton, Beaumaris and St Kilda.

Material selection, fixings, ventilation and ongoing maintenance should account for the conditions found at the site.

See the Melbourne suburbs TXR services

Ready to plan your new deck?

Tell us how you want to use the outdoor area.

Send your suburb, photographs of the proposed area, approximate deck size, plans or material preferences, and any permit information you already have.

Decking available in Brighton, Kew, Toorak, Armadale, Malvern, Camberwell, Beaumaris, Canterbury, Surrey Hills and Caulfield.

Monday-Sunday, 8am-5pm

Call now

We aim to respond to quote requests within one business day.