Landscape Design Melbourne

Practical garden and landscape design, planned around your site and built by the same team.

A good landscape design does more than look nice on paper. It decides where water goes, how people move through the garden, which plants will actually thrive, and what the finished space will cost to build and maintain.

TXR Landscaping Contractors provides landscape design for homes and commercial properties across selected inner-eastern, south-eastern and bayside Melbourne suburbs. Because we also build what we design, every plan is shaped by real construction knowledge: levels, soil, drainage, access and budget.

Preparedsite-based planningDesign and buildunder one team$10mpublic liability insurance7 days8am–5pm

What Landscape Design Includes

Landscape design brings the hard and soft parts of a garden together into one plan, so each element works with the others instead of being added piece by piece.

01Site analysis and measurements02Layout and zoning of lawn, garden and living areas03Levels, grading and retaining walls04Drainage and stormwater direction05Paving, pathways and entrances06Decking and outdoor entertaining areas07Lawn areas and turf selection08Garden beds and planting plans09Privacy screening and hedging10Materials, finishes and colour palette11Retention of existing trees and features12Low-maintenance planning13Staged construction for larger budgets

Landscape Design That Starts With Your Site

Two backyards on the same street can need completely different designs. Before drawing anything, we look at the conditions that decide whether a design will work once it's built:

Soil Conditions

Many inner-eastern properties sit on reactive clay that holds water and moves with the seasons. Bayside properties often have sandier soil that drains quickly. Soil type changes everything from footing design to turf preparation and plant choice.

Sun and Shade

North-facing yards, south-side courtyards and areas under established trees each suit different layouts, materials and plants.

Levels and Slope

Sloping blocks may need retaining walls, steps or terracing to create usable flat areas.

Drainage and Water Movement

Where rain lands, pools and drains decides where paving, lawn and garden beds should sit.

Site Access

Narrow side paths and tight front entries affect what machinery and materials can be used.

Existing Trees and Features

Mature trees, established hedges, heritage frontages and existing structures are assessed before deciding what stays.

Designing around these conditions from the start avoids expensive changes once construction begins.

Design and Build Landscaping From One Team

A common problem with stand-alone garden designs is that they look great but turn out too expensive, impractical or difficult to build. Some include materials that don't suit the site, levels that don't work, or drainage that was never planned.

Call now

Because TXR designs and builds, our designs are shaped by construction knowledge from the first sketch:

  • Layouts that suit real ground levels and access
  • Materials chosen for durability as well as appearance
  • Drainage planned before paving and lawn positions are fixed
  • Construction order considered early, so excavation, walls and paving come before turf and planting
  • Budget conversations happening during design, not after it

The result is a plan you can actually build, rather than one that needs redesigning once quotes come in.

Garden Design for How You Live

The best designs start with a clear brief. Before we recommend a layout, we talk through how you want to use the space now and in the future.

Family Gardens

Open lawn for kids and pets, safe paths, shade and room to play.

Entertaining Areas

Paved or decked areas sized for furniture and barbecues, connected to the kitchen or living room.

Low-Maintenance Gardens

Hardy planting, mulched beds, defined edging and less lawn to mow, without leaving the garden bare.

Small Backyards and Courtyards

Compact layouts that create definition without overcrowding, using vertical planting, built-in beds and a simple material palette.

Privacy and Screening

Hedging, layered planting and screening to soften boundaries and block neighbouring views.

Period and Heritage Homes

Front gardens and layouts that suit Edwardian, Federation, Victorian and interwar homes, with attention to heritage overlay controls where they apply.

Front Yard and Backyard Landscape Design

Front Yard Design

Front yard design focuses on the entry experience: a clear path to the door, planting that frames the home, lawn or garden beds, and materials that suit the streetscape. In suburbs with heritage controls, front-garden changes may need to respect council requirements. See our front yard landscaping service.

Backyard Design

Backyard design focuses on how the space is used: lawn, entertaining, planting, storage, privacy and connection to the house. See our backyard landscaping service.

Designing both together can create a consistent look across the whole property, with matching materials, plant palettes and edging.

Planting Design for Melbourne Gardens

A planting plan considers sunlight, soil, exposure, water needs, mature size, maintenance and how the garden will look across the seasons.

Native and Drought-Tolerant Planting

Native and drought-tolerant plants suited to Melbourne's hot, dry summers.

Hedging and Screening Plants

Hedging and screening plants for privacy.

Layered Garden Beds

Layered beds combining trees, shrubs, groundcovers and accent plants.

Formal planting for period homes, or relaxed planting for contemporary gardens.

Plants placed to stay clear of paths, fences and foundations as they grow.

Good planting design reduces the need to replace plants that were never suited to the position in the first place. Our garden landscaping service covers bed construction and installation.
Hardscape Design

Paving and Pathways

Paving for patios, paths, courtyards and entrances, including base and drainage requirements.

Retaining Walls

Retaining walls for sloping sites, raised beds and terraced levels.

Decking and Outdoor Areas

Decking for outdoor living areas and level transitions from the house.

Edging and Steps

Edging and steps that define spaces and make movement through the garden safe and easy.

Material choice is made with the whole design in mind, so stone, timber, concrete and planting work together rather than competing.

Drainage, Levels and Council Approvals

Drainage and Stormwater

Water building up against a house, behind a wall or under paving causes many of the problems homeowners deal with later. A design should show how water moves across the site and where it ends up.

Retaining Wall Permits

Some design elements may also need approvals. In Victoria, retaining walls one metre or higher generally need a building permit, and lower walls can need one when they're close to a boundary or building.

Tree Protection and Heritage Overlays

Tree protection rules, heritage overlays and limits on hard surfaces can also apply depending on your council. We identify these during the design stage, so approvals are planned rather than discovered halfway through construction.

Commercial Landscape Design

We also design outdoor areas for commercial properties, body corporate and strata sites, apartment developments, office grounds and retail frontages. Commercial designs focus on durability, safety, low maintenance, clear access and consistent presentation.

Designs can be delivered as part of a complete construction project, with ongoing maintenance available afterwards. See commercial landscaping.

Landscape Design Projects

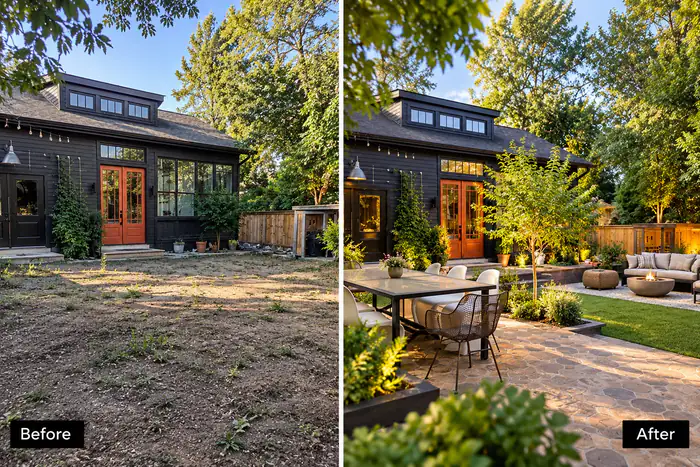
Landscape Design Kew

Landscape design Kew

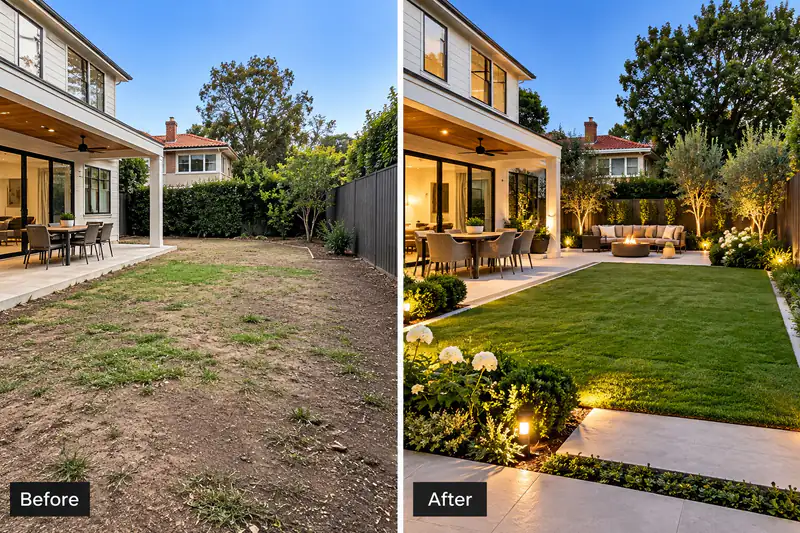
Landscape Design Brighton

Landscape design Brighton

Our Landscape Design Process

  1. 1.

    Tell Us About the Property

    Send your suburb, photos of the existing space and what you want to change.

  2. 2.

    Site Visit and Brief

    We inspect the property and talk through how you want to use the space, your style, maintenance preferences and budget.

  3. 3.

    Site Assessment

    We assess levels, soil, drainage, sunlight, access, existing trees and structures.

  4. 4.

    Design and Layout

    We prepare a layout covering zones, hard landscaping, lawn, planting and materials.

  5. 5.

    Review and Refine

    We go through the design with you and adjust it until it suits the way you live and your budget.

  6. 6.

    Quote and Construction

    Once the design is agreed, we provide a clear construction quote. Our team can then build it, with site preparation and drainage completed before walls, paving, lawn and planting.

Request a landscape design consultation

How Much Does Landscape Design Cost in Melbourne?

A simple layout for one area will cost less than a full-property design covering levels, drainage, multiple zones and detailed planting. We explain what's included before any design work begins.

Site Size

The area being designed and how many zones it includes.

Site Complexity

Slopes, drainage issues, access limits and existing features.

Level of Detail

Layout only, or a full plan with planting and materials.

Construction Scope

The overall project size and how it may be staged.

For typical building costs once the design is done, see our landscaping cost guide.

Why Choose TXR for Landscape Design?

TXR Landscaping Contractors is a locally owned company based in Hallam, servicing selected Melbourne suburbs. We plan and build complete outdoor spaces, with design, preparation and construction handled by one team.

Site-Focused Design

Designs are based on the property's soil, levels, drainage, access and intended use.

Design and Construction Together

The team that plans the garden understands how it will be built.

$10m Public Liability Insurance

TXR Landscaping Contractors carries $10 million public liability insurance.

Available 7 Days

Clear communication and agreed inclusions, 8am–5pm.

Landscape Design Across Melbourne

Inner Eastern Melbourne

Kew, Camberwell, Canterbury, Surrey Hills and Rowville. Established gardens with mature trees, clay soils and sloping rear yards often need designs that work around existing features.

Inner South-East Melbourne

Toorak, Armadale, Malvern and Caulfield. Period homes, heritage streetscapes and compact courtyards shape how front gardens and backyards are laid out.

Bayside Melbourne

Brighton, Beaumaris and St Kilda. Sandier soil, coastal exposure and wind affect drainage design and plant selection.

South-East Melbourne

Narre Warren, Narre Warren South and Narre Warren North. Newer estates and established family homes need designs that account for levels, drainage and practical outdoor use.

Explore the Melbourne suburbs TXR services

Landscape Design FAQs

What's the Difference Between a Landscape Designer, a Landscape Architect and a Landscaper?

Landscape architects are usually tertiary-qualified and often work on larger public and commercial projects. Landscape designers focus mainly on residential gardens. Landscapers build the work. TXR designs and builds, so the plan is shaped by how it will be constructed.

Do I Need a Landscape Design Before I Get a Quote?

For a single job like new turf or a paved path, usually not. For larger projects involving several elements, a design helps you get an accurate quote and avoid costly changes later.

Can You Design Around Existing Trees and Plants?

Yes. Where mature trees, hedges or garden features are worth keeping, we design around them rather than starting from scratch.

Can the Design Be Built in Stages?

Yes. A full-property design can be split into stages, so the most important work comes first and the rest follows when the budget allows.

Do You Design Low-Maintenance Gardens?

Yes. Lawn size, plant selection, mulched beds, edging and paved areas can all be planned to reduce ongoing work.

Do I Need Council Approval for My Landscape Design?

Sometimes. Retaining walls one metre or higher, work near protected trees and changes in heritage areas can need approvals. We flag these during design.

How Long Does the Design Process Take?

It depends on the size of the site and how many revisions are needed. Smaller designs can be quick, while full-property designs take longer.

Do You Also Maintain the Garden After It's Built?

Yes, we offer ongoing garden maintenance to keep the finished landscape looking its best.

Ready to Plan Your Outdoor Space?

Send your suburb, a few photos of the existing area and a short description of what you'd like to change. We'll arrange a site visit to discuss the design and your options.

Call now

We aim to respond to quote requests within one business day.

Call now